
Skip to content
Busybeekate(951) 293-2746
Navigation

Quartz and Granite, Riverside

Which Way Your Windows Face Should Decide Your Slab

Quartz and granite are sold as if they were the same product in two finishes. They are not. One is stone, the other is stone held together with resin, and in a Riverside kitchen with west glass those two materials spend the summer behaving very differently.

Digital templatingSeams placed, not acceptedLicensed and insured
Quartz kitchen island countertop with an undermount sink in a Riverside, CA home

From the Shop

Notes on slabs, seams and the way an inland summer treats a countertop.

Custom Countertops: Planning a Seating Overhang Your Family Will Use
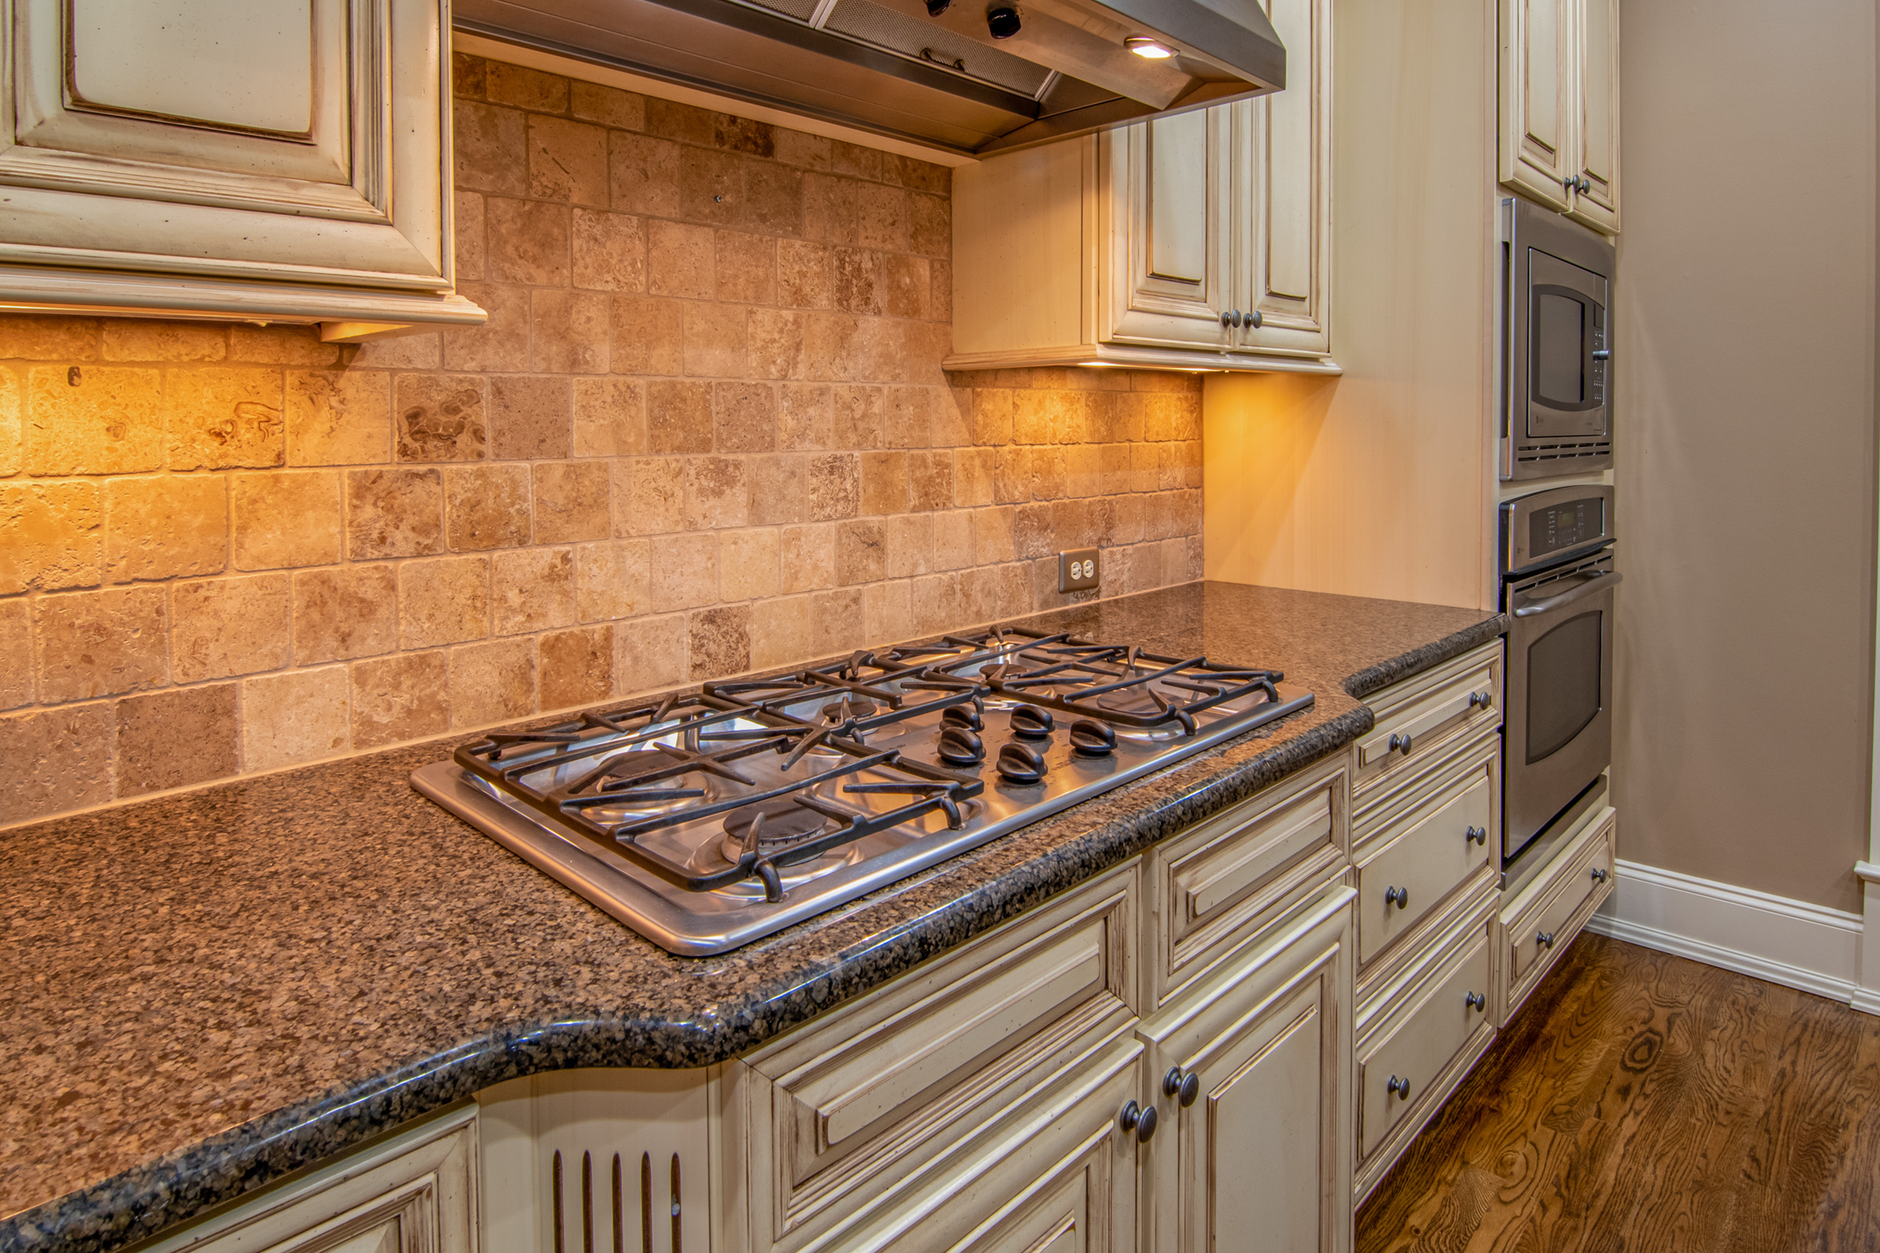
Elegant kitchen featuring granite countertops and stainless steel appliances in Riverside, CA

Most of a kitchen counter is a work surface. One stretch of it is furniture. It is the piece that hangs out past the cabinets where the stools go, and in a house with children it ends up carrying homework, packed lunches, a laptop at seven in the morning and somebody’s elbows at nine at night. It is the single most used square footage in the room and it is usually the last thing anybody plans properly.

The reason is that an overhang looks like a dimension on a drawing and behaves like a piece of structure. Everywhere else the stone rests on a closed box with something solid under every inch of it, and the cabinets do the thinking. At the seating edge the surface leaves the cabinets behind and holds itself up, along with a rotating cast of people and objects that were never on the drawing. Once the job is done, everything doing that work is hidden, which is why it has to be agreed while it is still visible.

Almost none of that gets decided on the day of the counter installation. By then the cabinets are fixed, whatever was going to be recessed into them is either in or it is not, and the reach of the overhang was locked in weeks earlier when somebody drew a line on a plan. The decisions worth having opinions about happen long before a slab is on a truck, and they are mostly about people rather than about stone.

Two heights, and they behave completely differently

There are two common surfaces to sit at, and they are not interchangeable, whatever the showroom implies by lining the stools up together.

Counter height is the ordinary working surface, the same plane as the rest of the kitchen, so the seating overhang doubles as prep space when nobody is sitting. It also puts you level with whoever is chopping, which is most of the appeal.

Bar height is several inches higher, usually on a raised section, and it seats people looking down at the cook rather than across at them.

The practical difference for anybody with a family is the climb. Younger children can get onto a counter height stool by themselves and cannot reliably get onto a bar height one, and a footrest that suits an adult sits at the wrong place for a child either way. A child whose feet swing in mid air fidgets, leans and gets down again, and a parent who has to lift somebody up for every glass of milk stops offering the seat. Households with small children who chose bar height often find the counter is never used for eating, which is not a design failure but a height failure.

Whichever you pick, the number that governs comfort is not the surface height, it is the gap between the seat and the underside of the counter. Somewhere around ten to twelve inches feels right to most adults. Less than that and thighs press up into the stone. More and you are reaching up to eat.

That gap is where a thick counter quietly costs you. A dramatic built up edge, the kind made to look like a slab three or four inches thick, takes those inches straight out of the clearance, because the apparent thickness hangs down into exactly the space your legs wanted. Measure to the real underside, not to the top of the counter, and measure against the stools you own or intend to buy.

Support is a given, so the question is who gets told and when

Start from the household rather than from the stone. A seated adult wants enough clear depth under the counter to put their knees somewhere without meeting a cabinet, and that depth is more than any slab at ordinary kitchen thickness should be asked to carry on its own. So the interesting question was never whether the seating overhang gets support. It gets support. The question is whose diary it lands in.

The figure that governs is the fabricator’s, for your material and the actual slab, from the shop putting its name on the finished top. A rule of thumb has never seen the stone you chose. Get their answer in writing with the rest of the specification and let it be the only number anybody on the job works to.

From there it is a sequencing problem, and three people need telling.

The cabinet maker needs to know first and earliest. Anything that hides inside the assembly has to go in while the tops of the boxes are still open, which is a window of a day or two. Told in time it is routine. Told afterwards it is a request to take finished cabinets apart.

The fabricator needs to know when the reach is drawn, not when they arrive to measure. They are the ones who say what has to be underneath it, and the ones entitled to refuse a span they think is unwise, and that conversation is far cheaper while the plan can still move.

The electrician needs to know because an island or peninsula usually carries an outlet, and the box and its cable want the same shallow cavity everything else is already using. Where that box lands is a framing day decision, and it is the one most likely to be made by somebody working alone in an empty room with no drawing in front of him.

What the homeowner should see before any stone is delivered is easy enough to check without knowing a thing about construction. Stand at the seating side once the cabinets are in. Whatever is holding the overhang should already be there, fixed down rather than resting on anything, flush enough that a straightedge laid across the run does not rock on it, and reaching out toward where the finished edge will be.

Then get lower and look at it the way your family will meet it. Sit on the stool you actually own, put your knees where they are going to go, and run a hand along the underside and the inner face. You are feeling for anything a knee or a stool back will hit: a fastener head left proud, a hard lip at knee height, a screw that came through from above. Each of those is a five minute fix at that stage and a permanent irritation later.

Be honest too about what lands on the outer edge, because it is never just dinner. It is a bag of shopping set down while somebody finds their keys, a small child hoisted up to help with a cake, an adult kneeling on the end to reach a high cabinet. All of it arrives at the point furthest from the cabinets, and none of it appears anywhere in a seating plan.

Knee space is a volume, and something else wants the same room

Depth is the dimension everyone measures. Width and height are the ones that decide whether the counter is pleasant.

Allow generously for each seat across the run. Two feet per person is the usual working figure and it is a minimum rather than a target, because at that spacing two adults eating with cutlery are touching elbows. Three stools spaced properly beat four crammed on every time.

Then look underneath at what else lives there. The dishwasher door swings into the aisle, but the person loading it kneels where the stools are. Trash pull outs want the same side people sit on more often than you would think, and back panel cabinets on the seating side of an island are in direct competition with legs.

Two household details belong in the same conversation. The underside of an overhang collects everything wiped off the top of it, so a plain underside a cloth can cross in one pass is worth more over twenty years than anything decorative. And stools that tuck fully under let the floor sweep in one pass, while stools that only half tuck live permanently in the walkway.

What the seats actually get used for

Plan the run for homework and a working laptop rather than for a photograph of three cocktails, because that is where the hours go. A laptop, a notebook and a mug is about as much as one seat holds.

Power decides whether anybody stays: if the nearest outlet is around a corner, cables get trailed across the walkway behind the stools, which is the untidiest and least safe option available.

Light is the other half. A single fitting centred over three stools lights the middle seat and leaves the outer two in shadow, which is fine for a drink and useless for reading.

The mock up that settles all of it in an afternoon

Before the reach is fixed, build a fake one. A sheet of plywood or a rigid piece of cardboard clamped at the intended height, projecting the intended distance, is enough. Put the real stools under it. Sit an adult down, sit a child down, and put a plate and a glass on it.

Then do the thing that finds the real problems: put tape on the floor where the back edge of a pulled out stool lands, and walk past it. Somebody needs to get by behind a seated person carrying a hot pan, and the space that allows is more than most people leave. Roughly three feet behind the stools is a walkway. Closer to four feet is a walkway that works while somebody is sitting in it. If the mock up shows you cannot pass, the answer is fewer seats or a shallower overhang.

That afternoon also answers the questions nobody thinks to ask. Whether the stools you already own tuck under or sit out in the traffic all day. Whether a child can climb up unaided, and whether you mind that they can.

The outside corner is where damage starts

Once the overhang exists, it has an exposed outside corner at hip height, and that corner takes the abuse. A near square edge is the geometry most likely to chip when something hard swings into it, and a chip there often becomes a crack running back into the field of the stone.

Two cheap defences. Ask for a small radius on that outside corner rather than a sharp point, which is barely visible and is clearly felt. And make sure the cabinet under the free end is genuinely anchored, because a box that can rock slightly will open a seam above it over time.

An overhang done properly is the piece of the kitchen that earns its keep every day. It is worth deciding with a tape measure, a scrap of plywood and your own family sitting in it, weeks before anybody is asked to cut stone to that line.

How to Clean Custom Countertops, Finish by Finish

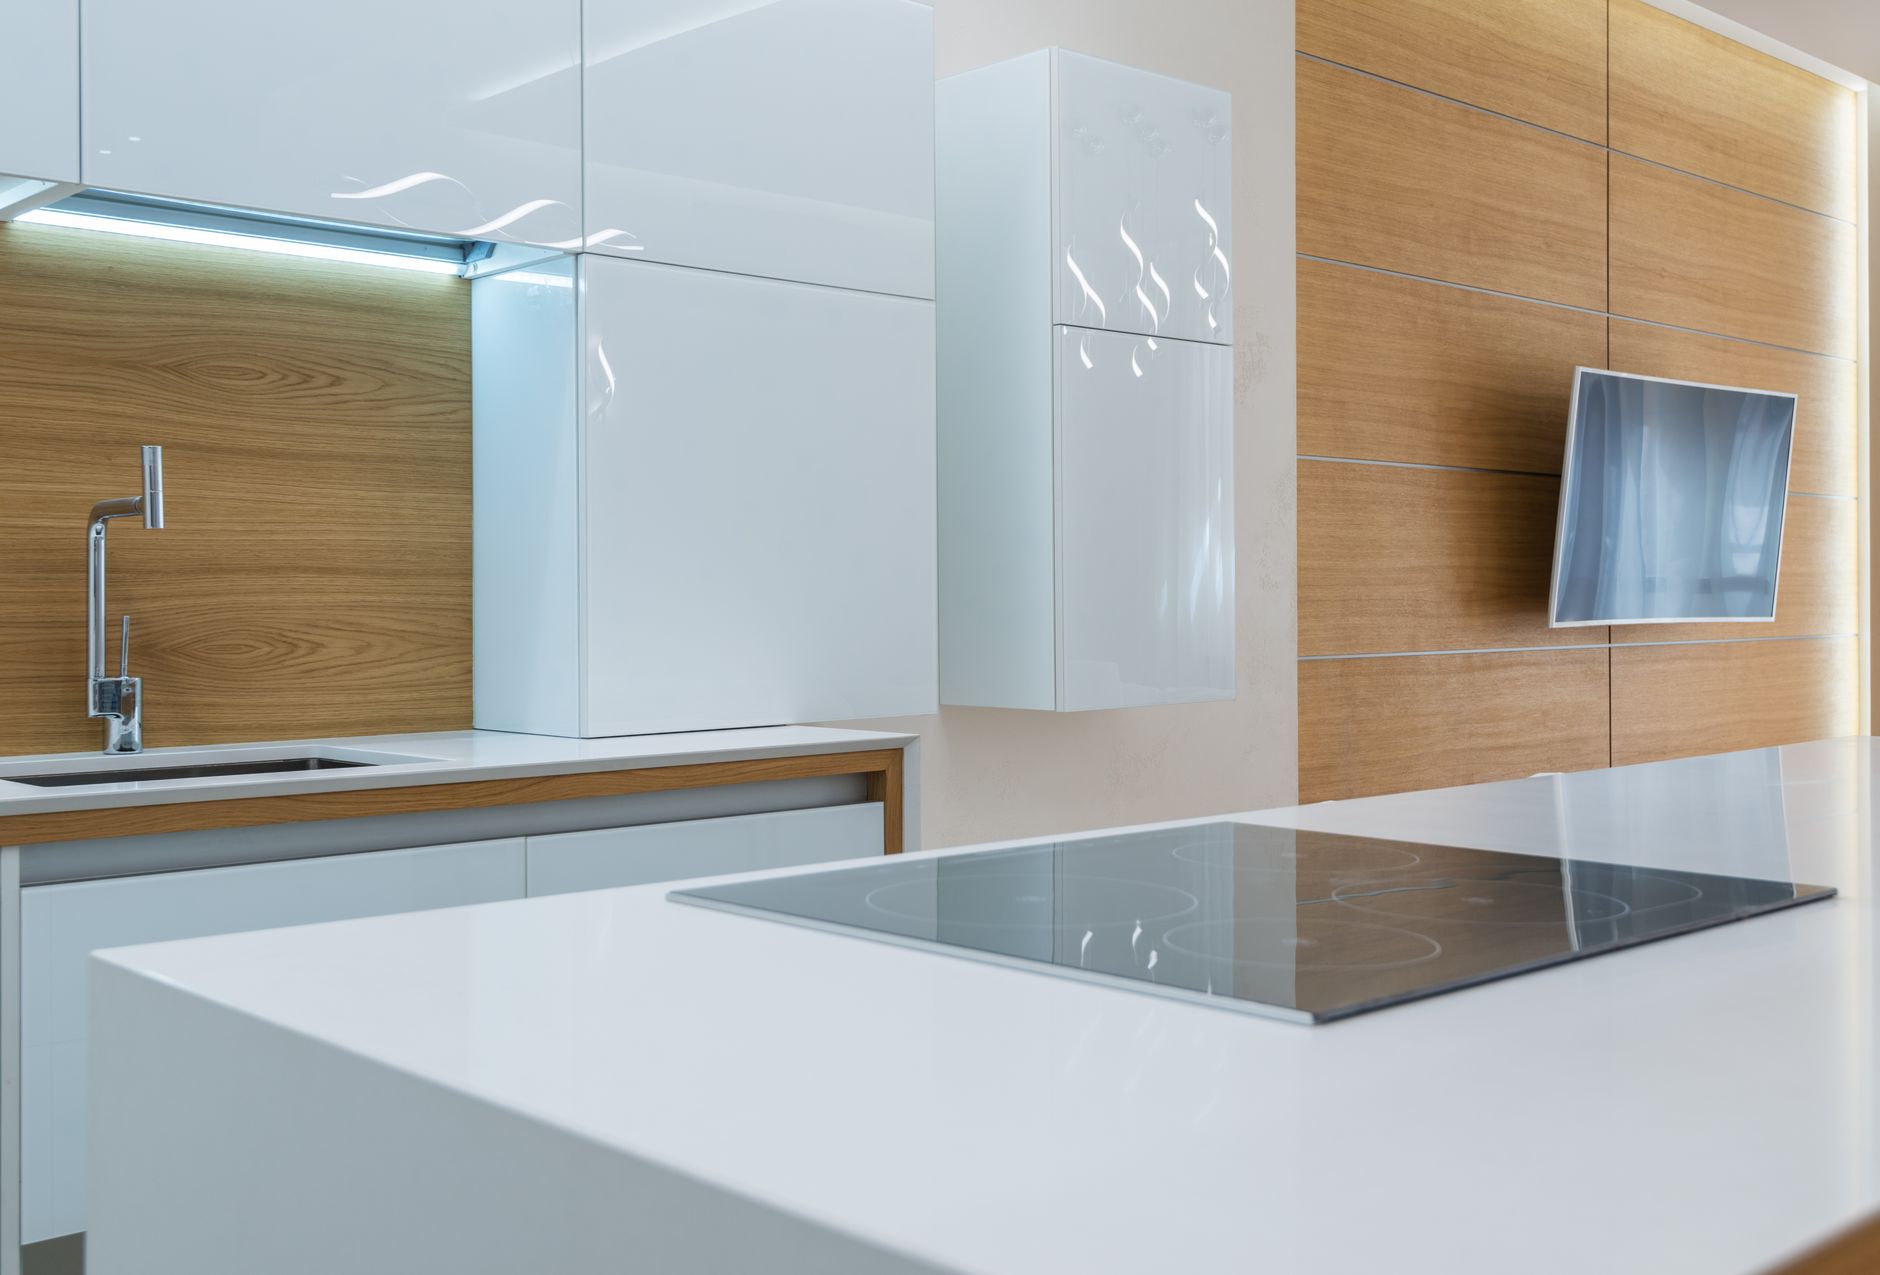
Clean kitchen counter with stove against white cabinets and wooden walls in spacious contemporary apartment in Riverside, CA

The care instructions for a new countertop usually arrive as one laminated card, and that card is written for every surface the shop sells. Wipe with a soft cloth. Use a pH neutral cleaner. Avoid harsh chemicals. All of it is true, none of it is wrong, and it tells you almost nothing about the counter you actually bought, because two tops cut from the same slab and finished differently want two different Saturday mornings.

Finish is the last process applied to the face of the stone, and it quietly sets the whole maintenance routine. It decides what marks show and what disappears, which cleaners are safe and which slowly undo the surface, how often a sealer is worth testing for, and whether the right tool is a cloth or a brush. A homeowner who knows the finish knows the routine. A homeowner who only knows the colour is guessing.

That runs the other way too, which is the useful part. A leathered granite in a riverside kitchen with west facing windows hides the afternoon glare that a polished top throws back, and it hides fingerprints and hard water film along with it, but it holds flour and dried sauce down in its texture in a way a polished slab never does. Neither behaviour is better. They are different chores, and the one to pick is the chore you will genuinely keep doing.

Polished: the finish that reports everything

A polished surface is optically smooth, so light bounces off it coherently. Anything sitting on that surface interrupts the reflection, which is why polished stone and polished quartz are the most honest finishes in the house. They show skin oil, they show dried mineral film from hard inland water, and on a dark colour they show both from across the room when the sun is low.

The routine that works is two passes rather than one. Wash with warm water and a little dish soap, or a cleaner labelled pH neutral, then go back over the same area with a dry microfiber cloth before it air dries. The second pass is the entire trick. Water left to evaporate on a polished top deposits its minerals as a faint haze, and that haze is what people mistake for a worn polish at the two year mark. It is not worn, it is a deposit, and it comes off with a damp cloth and a dry buff. Dry the sink deck as well as the counter, because the strip in front of the bowl is wet several times a day and mineral film establishes there first.

Two habits do real damage. Scouring powders and abrasive pads leave a field of fine scratches that is invisible one at a time and very visible collectively at a raking angle, and melamine foam, the white eraser style sponge, works the same way, by abrading. Save both for a sink or a floor.

Honed: nothing scratches, everything oils

Honed stone is flat and smooth but never taken up to a reflective grit, so light scatters. There is no gloss for a scratch or a water spot to interrupt, which means a honed top absorbs a decade of ordinary knocks without visibly aging. What it cannot hide is oil. Skin oil, cooking oil, hand lotion and butter leave slightly darker patches on a matte field, and they gather in two predictable places: the run beside the range, and the front edge people lean their forearms on.

So a honed counter wants a degreasing routine rather than a polishing one. Warm water and dish soap is genuinely the right answer, because soap is a surfactant and oil is the problem. What matters is technique: wipe the whole panel, corner to corner, rather than the spot you can see. On a matte surface, spot cleaning leaves a slightly cleaner patch inside a slightly duller field, and a few months of that reads as blotchy even though nothing is stained.

Rinse the soap off afterwards, since a soap film on matte stone is itself a dulling layer that then collects dust. Skip the spray on stone polishes sold to restore shine, too. On honed stone they leave a light wax film and an uneven sheen, which is the one appearance problem this finish should never have. A shadow that survives a proper wash and a full dry is the sealer telling you it has stopped repelling oil in that spot.

Leathered: forgiving to look at, fussy to clean

Leathered stone is honed and then brushed, leaving a faint undulating texture that follows the hardness variation in the material. Visually it is the most forgiving finish in a working kitchen: crumbs, water spots, fingerprints and small scratches all vanish into it. The cost is that residue vanishes into it as well, and residue nobody can see is residue nobody removes.

The tool here is a soft brush, not a cloth. A cloth skates over the high points and pushes flour, coffee grounds and dried sauce along the low ones. An old soft bristled dish brush, worked in the direction of the brushing rather than across it, lifts all of that out in seconds.

Work wet, in two steps. Dampen the area and let it sit briefly so anything dried has time to soften, then brush and lift with a damp cloth rather than sweeping sideways. Dry brushing grinds whatever grit is present into the surface, which is the one way to genuinely wear a leathered finish. Baking soda paste is fine here for a stubborn patch, which is worth knowing precisely because it is the wrong choice on polished stone.

The places to check are the joint where the counter meets the backsplash and the inside corners of the sink cutout. Residue builds up in a textured low point at a joint faster than anywhere else on the run, and that is where a leathered top starts to feel slightly tacky under a palm.

Flamed: an outdoor surface with an outdoor routine

Flamed granite is torched so the surface crystals pop away, leaving a coarse, grippy texture. It belongs outdoors, on barbecue surrounds, bar tops and pool coping, and it wants cleaning the way a patio does rather than the way a kitchen does.

A hose, a stiff bristled brush and a squirt of dish soap handles almost everything, barbecue grease included. Rinse rather than wipe, because no cloth can follow that texture. What accumulates on a flamed top in a dry inland yard is dust and pollen that turns to a grey crust after a sprinkler cycle, so a rinse every couple of weeks through the dry months beats a deep clean twice a year.

Keep a pressure washer nozzle well back, though. Close in it strips an impregnating sealer out of an open textured stone in one pass and can knock loose crystals off a flamed edge. Sunscreen, citronella oil and cooking grease are the real staining agents outdoors, and all three are oils, so this is the finish where a sealer earns its keep.

The cleaners that quietly cost you

Almost every avoidable countertop problem comes out of a bottle, and the damage is gradual enough that nobody connects the two.

Vinegar, lemon juice and any general purpose or bathroom spray built around citric acid will etch marble, limestone and travertine outright, and on granite and quartzite they slowly strip the impregnating sealer. That is the mechanism behind a stone that behaved perfectly for three years and then started absorbing everything. Disinfecting wipes belong in the same category more often than people expect, so read the ingredient panel rather than the front of the tub.

Bleach and ammonia both attack sealers, ammonia based glass cleaner leaves a film that shows badly on honed and leathered surfaces, and wood cleaners leave a deliberate residue that is exactly wrong on stone. Engineered quartz never wants a sealer, so that half of the problem passes it by, but a matte quartz shows a wax film as clearly as honed stone does.

Sealing cadence, by finish

Polishing physically closes the pore openings at the face, so the polished version of a given granite is frequently the least thirsty surface in the house and can go years untouched. Honed is thirstier, leathered thirstier still because the brushes opened it back up, and flamed is wide open by design. The order of that list is the order of the schedule.

Test rather than diarise. A tablespoon of water and a few drops of cooking oil, left a quarter of an hour in an inconspicuous spot and then wiped, tells you where you stand, and oil is the more demanding of the two on any matte finish.

Boards and trivets, for the right reason

Everybody knows to use a cutting board and a trivet. The reason shifts by finish, and that decides where you park them. On polished surfaces the board protects the reflection, since a knife mark is a local change in gloss. On honed stone it guards against oil transfer as much as scoring. On leathered it is genuinely a cleaning device, because chopping on that texture means picking herbs and garlic out of the grain afterwards. With trivets, the detail worth adding is the feet: a solid rubber or cork base parked permanently on a matte or textured top traps moisture underneath and leaves a faintly different patch when it finally moves, while standing feet with an air gap do not.

What a year of real use actually looks like

This is the part worth thinking about before the order is signed, because choosing a finish is committing to a specific chore.

A polished top in a household that wipes and dries as it goes looks new at twelve months, and it is the fastest of the four to clean because one cloth does it. The same top where water dries wherever it lands has a haze and a ring around the faucet base by then. All of it is reversible with an afternoon and a dry cloth, and none of it is flattering in the meantime.

A honed top at twelve months shows no scratches whatsoever and, if nobody has been degreasing the whole panel, a slightly darker halo beside the range and along the front edge. That halo is the most common honed regret, and it is a routine problem rather than a material one.

A leathered top looks identical at twelve months to the day it went in, provided somebody has been brushing the joints. Where nobody has, the low points at the backsplash and the sink corners darken first. A flamed outdoor top has either been rinsed occasionally or carries a grey crust and a few oil shadows, and it is the least demanding of the four as well as the one most often ignored.

None of them is high maintenance. They are differently maintained, and the honest question in the showroom is not which finish looks best under those lights, but which of those four Saturday mornings sounds like yours.

Quartz or Granite in a Riverside Kitchen? Start With Where the Sun Lands

Quartz or Granite in a Riverside Kitchen? Start With Where the Sun Lands

Every countertop conversation we have starts the same way, with a phone showing a photo of a slab wall and a question about which one lasts longer. It is the wrong first question. Both materials outlive the kitchen they are installed in if they are put in properly. The question that actually changes the answer is where your windows are, because Riverside gives a countertop a working life that a coastal city does not.

Two Materials That Are Not the Same Thing

People talk about quartz and granite as if they were two finishes of one product. They are chemically different objects.

Granite is quarried rock, cut into slabs and polished. Nothing in it can be degraded by light. It is dense but not sealed by nature, so it absorbs liquid at a rate that depends entirely on which slab you bought.

Engineered quartz is manufactured. Roughly ninety percent of it is ground natural stone, and the rest is pigment and a polyester resin that binds the whole thing into a solid sheet. That resin is what makes quartz non porous and maintenance free, and it is also the one component in the slab that reacts to ultraviolet light and to heat.

That is the whole trade, and everything below follows from it.

Why This Matters More Here Than It Does in Long Beach

An inland summer in Riverside is not a coastal summer. There is no marine layer to take the edge off the afternoon, the dry air lets surface temperatures climb, and the sun sits low and hard on west facing glass from about three o’clock until it goes down behind the hills.

A lot of the housing stock puts a kitchen directly in that path. The tract building out through Orangecrest, Mission Grove and Woodcrest favours a wide slider or a big window onto the back of the house, and the back of the house is very often west. The result is a counter run where one strip gets hours of unfiltered sun daily for five months of the year while the strip two feet away, under the upper cabinets, gets none.

Two consequences follow.

The first is slow and cosmetic. Prolonged direct ultraviolet can shift the colour of a pale quartz slightly yellow over a period of years. Every major quartz manufacturer excludes sustained direct sunlight from its warranty, which tells you they have seen it happen. The reason it becomes visible rather than harmless is that only the sunlit strip changes. A whole top ageing evenly is invisible. A strip ageing against its neighbour is a line across your island.

The second is mechanical, and it is the one that costs money. A slab that is warm along one strip and cool along another is a slab with internal stress in it, because the resin expands with heat more than the ground stone does. That stress does not distribute itself politely. It concentrates at whatever geometry is weakest, and in a kitchen top that is almost always the internal corner of a cutout.

What Actually Cracks a Countertop

We get called to look at cracked tops fairly regularly, and there is a pattern. The crack starts at the corner of the sink opening or the cooktop opening and runs out from there. Occasionally it starts at a narrow return beside a range.

A square internal corner is a stress riser. All the load in that part of the slab funnels into a single point, and once a hairline starts, thermal cycling opens it a little further every summer day. A corner cut with a radius of even a quarter inch spreads that same load along a curve instead. It is a five second decision at the CNC and it removes the most common failure mode we see.

The other things that matter are equally unglamorous. Seams should never cross a cutout. Unsupported spans, such as the front rail between an undermount sink and the edge of the top, want reinforcement rodded into them. A heavy cast iron undermount needs a support frame carrying its weight rather than hanging off epoxy and clips. And the cabinets under all of it need to be level, because stone will not flex to accommodate a run that is out by a quarter inch and something has to give.

None of that is brand specific. A premium slab fabricated with square cutout corners on an unlevel run will fail before a mid tier slab fabricated properly.

Signs Your Existing Tops Are Telling You Something

Not every kitchen needs new stone, and we would rather say so than sell you a job. But there are a few things worth acting on rather than watching.

A hairline running out from a sink corner will not stop. It is a stress crack, the stress is still there, and every hot day works it a little further. It can sometimes be stabilised, but it is on a clock.

A seam you can catch a fingernail in has failed. The adhesive has let go, and once it has, water gets into the join and into the substrate under it. That is a repairable job if you catch it, and a replacement if you leave it a year.

Water that darkens the stone within fifteen minutes means natural stone that has run out of sealer. That is not a countertop problem, it is a maintenance appointment, and it is cheap.

A laminate top lifting at the seams or bubbling near the sink is water damage in the particleboard core, and it never dries out. Cultured marble vanities that have gone yellow and dull have lost their gel coat, which cannot be restored, only replaced.

Uneven fading on a pale quartz top in a sun drenched kitchen is the ultraviolet issue described above, arriving late. There is nothing to repair. What there is to do is fix the cause before you buy the replacement, usually with a low emissivity film on the glass, so the new top does not follow the old one.

What It Costs, Honestly

Installed pricing in Riverside runs roughly fifty to a hundred dollars a square foot of finished top for either material, covering the slab, fabrication, edge work, cutouts and the install itself. The spread inside that band is almost all material choice. A standard mid tier quartz and a common granite land close to each other. An exotic quartzite or a heavily veined designer quartz can double it.

A typical single slab kitchen of forty to fifty square feet therefore tends to land somewhere in the low to middle thousands. Two slab kitchens with a large island go up from there, and the island is usually the expensive part because it is the piece with no wall to hide a seam against.

Three things bring a number down without cutting corners. Keeping your existing cabinets, if they are sound and can be levelled, removes the largest line item in a kitchen refresh entirely. Choosing a simple eased or bevelled edge rather than a mitred waterfall saves real fabrication hours. And for anything under about six feet, a vanity, a bar, a laundry counter, the remnant racks at the yards are full of offcuts from expensive slabs somebody else already bought, priced as leftovers.

Phasing the Job Rather Than Financing It

We are a small shop and we do not run our own credit. What we do instead is split the work sensibly, because a countertop job divides cleanly along room lines and does not have to happen all at once.

The usual split is the kitchen now and the bathrooms later, often several months later. The kitchen is where the daily frustration is, it is where the resale value sits, and it is the piece that benefits from being done properly rather than quickly. Vanities can then be done off remnants when they come up, which is both cheaper and easier to schedule.

We take a deposit against the slab when it is bought, because that is a real cost we carry on your behalf, and the balance on completion. Nothing is due before you have approved a seam layout. If a quote does not fit, tell us the number that does and we will tell you honestly whether a different slab gets there or whether the answer is to wait.

What the Timeline Really Looks Like

The first visit is a rough measure and a conversation about material, usually under an hour. We want to see the window orientation with our own eyes at this stage.

Slab selection follows, at a yard, with you present for granite and optionally for quartz. Quartz is manufactured to a consistent pattern so a sample is reliable. Granite is not, and the piece you approve is the piece that goes in your house.

Templating happens once the cabinets are set and level, not before. If there is cabinet work, plumbing relocation or electrical to do, it happens first. The template itself is an hour or two with a laser, and it is the point at which the measurements become real. You approve the seam plan off the back of it.

Fabrication is typically two to three weeks depending on the yard’s queue and the slab.

Install is one day for most kitchens. Old tops out, new set and shimmed, seams joined and colour matched, sink fitted and supported, edges finished. Plumbing goes back after the adhesive has cured properly, so expect the sink to be out overnight. Natural stone gets its first seal on the same visit.

From first call to finished kitchen, three to five weeks is normal. Anyone quoting you a week either has the slab already or has not templated yet.

So Which One

If your kitchen faces north or east, or the window is shaded, or there is no direct sun on the counter run, quartz is the easier life. It never needs sealing, it does not stain, and the pattern is consistent so what you approve is what arrives.

If your counter takes hours of hard unfiltered west sun, we would put granite or quartzite in front of you first, and if you have your heart set on a pale quartz we would want to deal with the glass before we cut the slab.

Either way, radius the cutout corners, level the cabinets, and plan the seams. Those three things matter more than the name on the slab.

Call (951) 293-2746 with your run lengths and the direction your kitchen window faces, and we will give you a straight answer before anyone drives out.

Busybeekate fabricates and installs quartz and granite tops for kitchens, islands, bars and bathrooms across Riverside. We are a small shop, so you get the same person on the phone, at the template and at the install. Most of what we do is a straight kitchen replacement over existing cabinets, and most of the value we add happens before anything is cut.

The question we ask first is where the sun lands. Inland Riverside summers run hot and dry for weeks at a stretch, and a lot of the housing stock west of the freeway puts a big slider or a west facing window straight onto the kitchen run. That afternoon light is not a decorating detail. It heats a strip of the top by a good deal more than the shaded half of the same slab, and stone and resin do not deal with that the same way.

Granite is quarried rock. Ultraviolet does nothing to it and it will not change colour in twenty years of afternoon glare, but it is porous, so it wants sealing on a schedule and it will take a stain from oil if you let one sit. Engineered quartz is roughly ninety percent ground stone in a polyester resin binder. It never needs sealing and it shrugs off the red wine, but the resin is the part that reacts to sunlight and to heat, and every major quartz maker excludes prolonged direct sun from its warranty for exactly that reason. Neither material is better. They are better at different jobs, in different rooms, on different sides of the house.

  • Resin is the part that movesThe binder in a quartz slab expands more with heat than the ground stone in it does. A sunlit strip across an island therefore grows against a shaded strip, and that stress finds the weakest geometry on the top, which is nearly always the corner of a cutout.
  • Granite does not fade, but it does drinkNatural stone is UV stable and will hold its colour indefinitely. What it will do is absorb. A light Colonial or Bianco granite under a coffee station wants sealing more often than the same slab in a guest bath.
  • Cutout corners decide the outcomeSquare internal corners on a sink or a cooktop opening concentrate stress at a single point. Radiused corners spread it. That one detail matters far more in a hot west kitchen than the brand on the slab.
  • What Slab Tops Cost Here

    Installed pricing, material plus fabrication plus labour, quoted by the square foot of finished top. The spread inside each band is almost entirely the slab you pick.

    Engineered Quartz, Installed$58 to $95 per sq ft
    • Radiused cutout corners
    • No sealing, ever
    Get a number
    Granite, Installed$48 to $105 per sq ft
    • Sealed on install
    • UV stable, will not fade
    Get a number
    Vanity or Bar From Remnant$420 to $1,100
    • Premium slab, offcut price
    • Usually a one day turnaround
    Ask about stock

    What Goes On Your Cabinets

    Fabrication and installation, plus the small jobs most shops will not book.

    Quartz Kitchen and Island Tops

    Full kitchen replacement in engineered quartz, digitally templated after the cabinets are set and levelled. Radiused cutout corners as standard, and we will tell you plainly if your window orientation makes quartz the wrong call.

    Granite and Natural Stone Tops

    Granite, and occasionally quartzite or soapstone, cut from a slab you have picked in person at the yard. Sealed on install, with a written schedule for resealing based on the actual porosity of the slab you chose.

    Templating and Seam Planning

    A laser template of the real cabinet run, then a seam layout you approve before we cut. Where a seam lands is a decision, not something that gets discovered on install day.

    Undermount Sink Cutouts and Support

    Polished cutout, rails or a support frame sized to the sink, and reinforcement across the narrow front rail. A heavy cast iron undermount carries its own weight, not the stone.

    Bathroom Vanities From Remnants

    A vanity top rarely needs a full slab. Remnant stock at the yards cuts the material cost substantially on anything under about six feet, and the leftover is usually a premium slab somebody else paid for.

    Repairs, Reseals and Seam Correction

    Chip fills, a failed seam re-cut and rejoined, a reseal on natural stone that has started drinking. Small work, quoted honestly, including the times we say the top is not worth saving.

    Quartz, Granite and the Sun

    Will quartz really fade in a west facing Riverside kitchen?
    Indoors, behind glass, on a normal run, almost certainly not in any way you would notice. The risk is specific: a top that takes hours of unfiltered afternoon sun every day, especially a white or very pale quartz, can yellow slightly over years, and the fading is uneven because only the sunlit strip changes. If your kitchen has a big untreated west slider that puts light directly on the counter, we will say so and talk to you about granite, a UV rated outdoor quartz line, or a solar film on the glass. On a north or east kitchen the question does not arise.
    Which one survives a hot pan?
    Neither, and anyone who tells you otherwise is selling. Granite is genuinely more heat tolerant, but thermal shock on a cold sealed surface can still crack it. Quartz is the more fragile of the two here, because the resin scorches at temperatures a cast iron pan reaches easily and the mark is permanent and roughly the shape of the pan. Use a trivet on both. This is the single most common avoidable damage we get called out to.
    How often does granite actually need sealing?
    Test it rather than guessing. Put a tablespoon of water on the stone and leave it fifteen minutes. If the stone under it has darkened, it is absorbing and it is time. A dense dark granite might go three or four years between seals. A porous light one near a range or a coffee machine might want it annually. We do the first seal on install and tell you which sort of slab you have bought.
    Can you use my existing cabinets?
    Usually yes, and it is where most of the saving in a kitchen refresh sits. The condition that matters is level. Stone does not bend, so a cabinet run more than about an eighth of an inch out over its length gets shimmed before we template, not after. Older homes in the Wood Streets and around Victoria Avenue often need that step. If a box is water damaged under an old sink we will tell you before templating, because a top set on a failing cabinet is money spent twice.

    Kitchens We Template Around Riverside

    We work the city and the near edges of it, which keeps templating and install two short trips rather than two long ones.

    • Riverside, CA (92501, 92503, 92504, 92506, 92507, 92508)
    • Orangecrest and Mission Grove
    • Canyon Crest and Sycamore Canyon
    • The Wood Streets and Victoria Avenue
    • La Sierra and Arlanza
    • Woodcrest and Alessandro Heights

    Call (951) 293-2746. If you already have slab numbers from a yard, have them handy and we can talk sensibly on the first call.

    Book a Template and a Sun Check

    Send a rough sketch with your run lengths, or tell us the cross streets and which way the kitchen window faces, and we can give you a realistic band on the first call. The full quote comes after the template, because a number given before anyone has measured your cabinets is a guess dressed up as a price.

    Call (951) 293-2746